

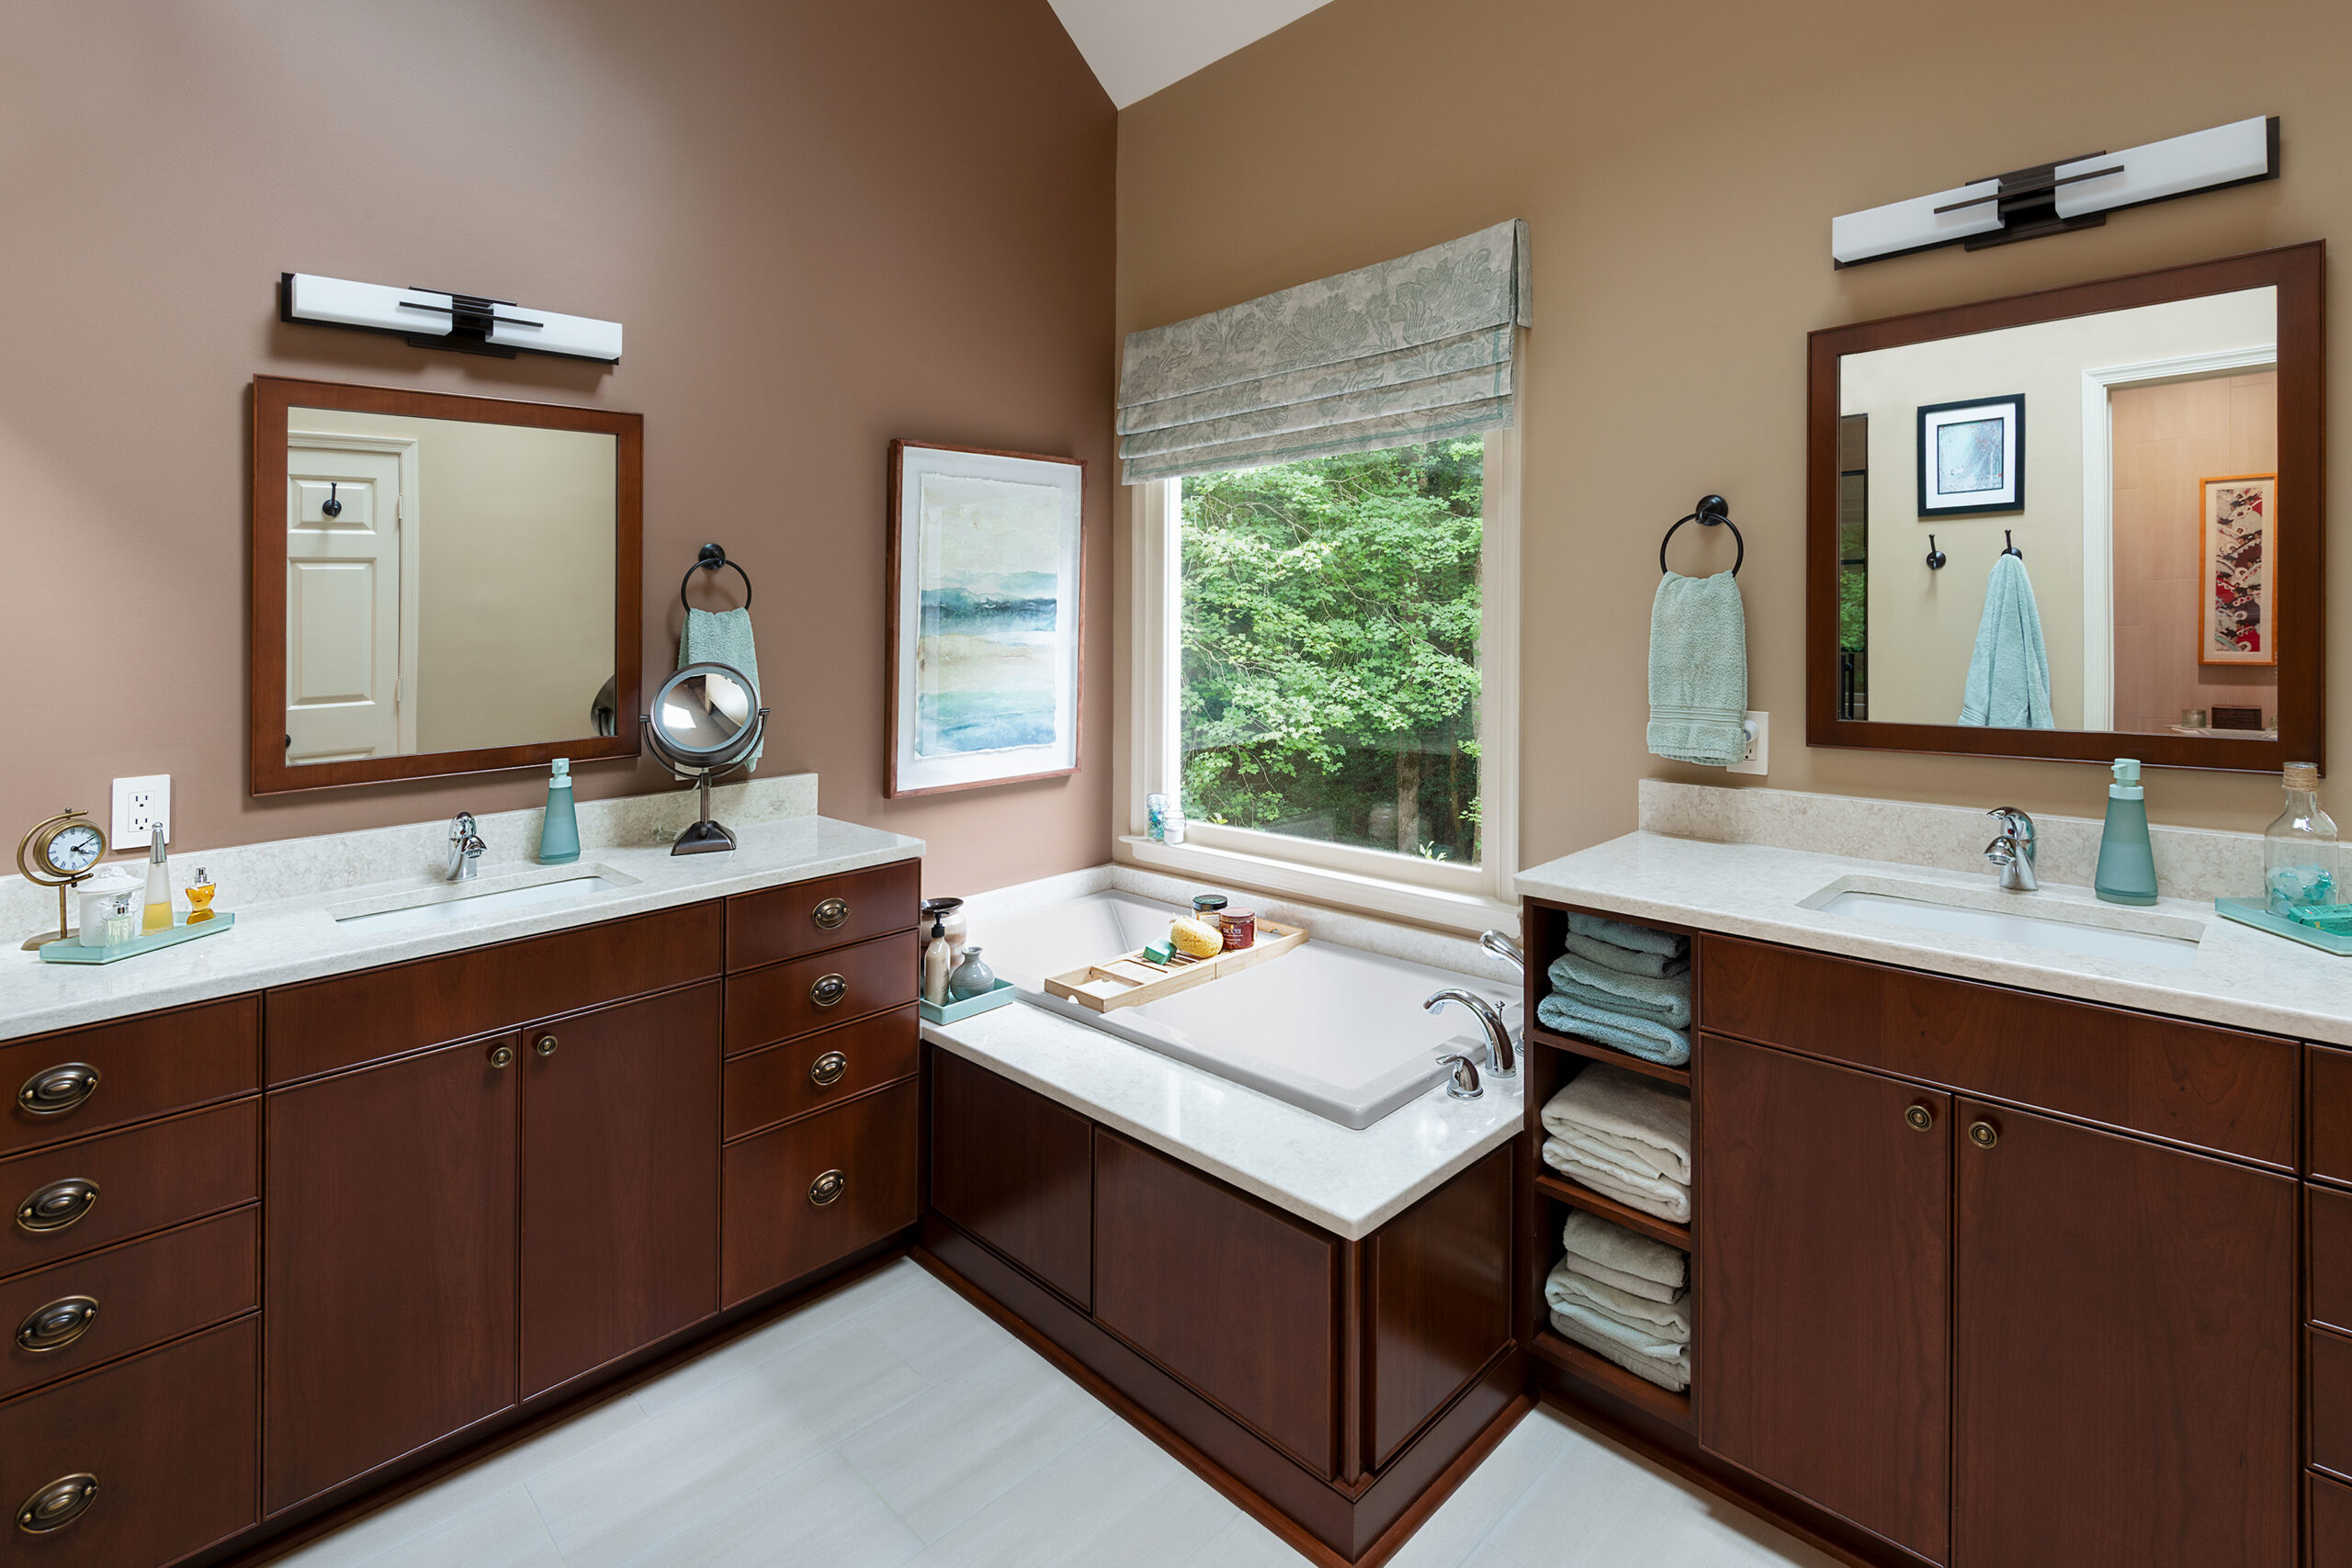
Designing a spacious, high-end primary bathroom often requires thinking outside the box, especially when dealing with unusual architectural quirks. For this stunning home project located in Mechanicsville, the original primary bathroom featured a cramped layout with a tiny 3×3 shower insert, a lopsided wall, and an awkward giant corner tub that ate up valuable square footage. The double vanities were also frustratingly narrow, measuring two feet narrower than what the space could actually handle.
Our mission for this bathroom remodel was clear: maximize every inch of the floor plan, upgrade the functionality, and create a spa-like retreat while carefully preserving the timeless color scheme the homeowners loved.
A Spacious New Layout for a Complete Bathroom Remodel
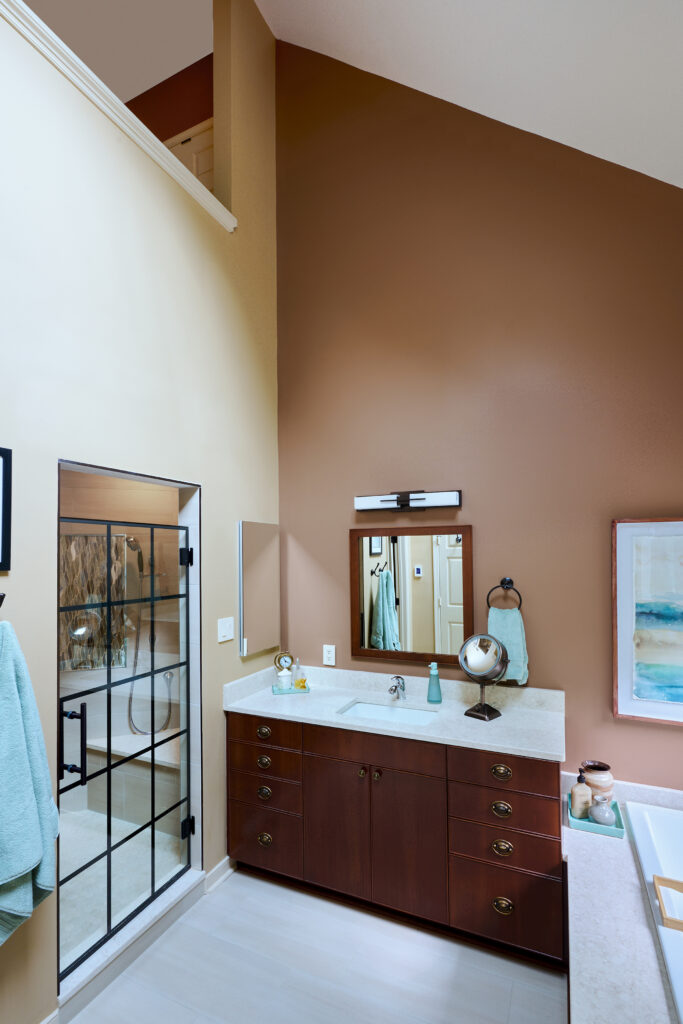
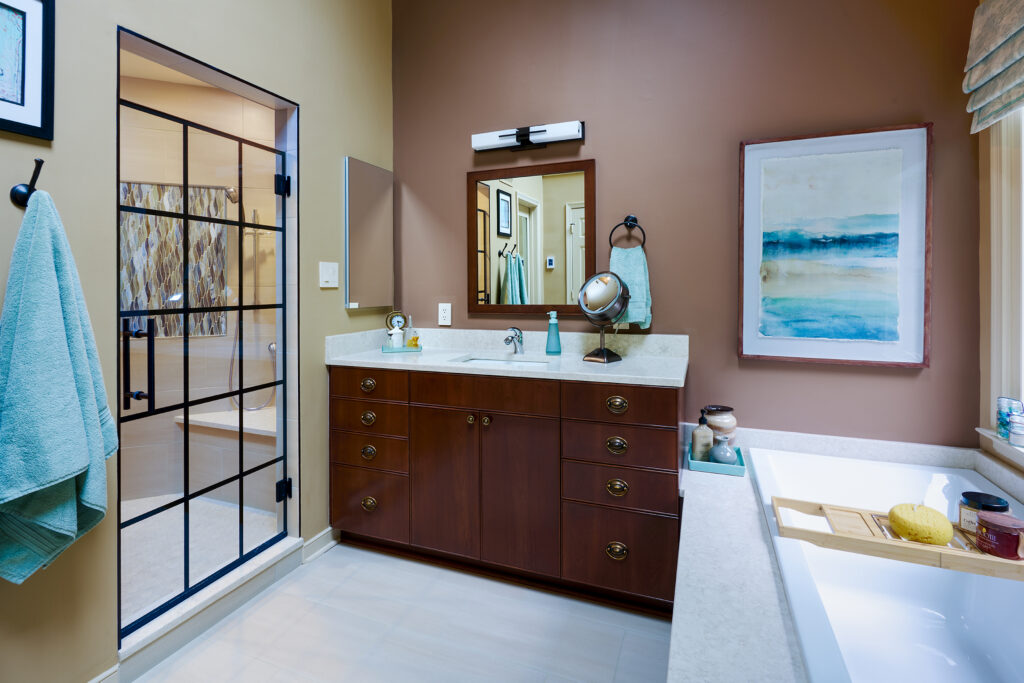
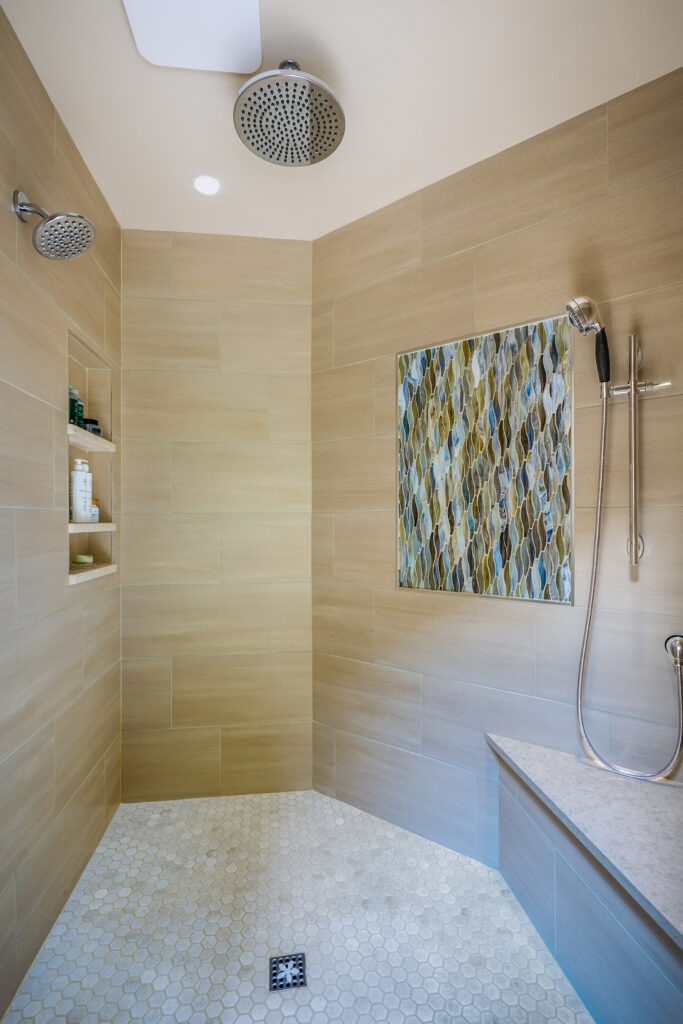
TIn this bathroom remodel, to completely transform the room’s flow, we pushed back the wall where the shower sits by a couple of feet. While the shower occupies the same general zone as before, setting it back further allowed us to build a significantly larger, luxurious walk-in shower. Inside, the shower features a combination of beautiful Morris Tile on the walls, intricate Sonoma mosaic accents, a built-in bench, and Delta’s Stryke collection plumbing fixtures in a stylish mix of chrome and Venetian bronze.
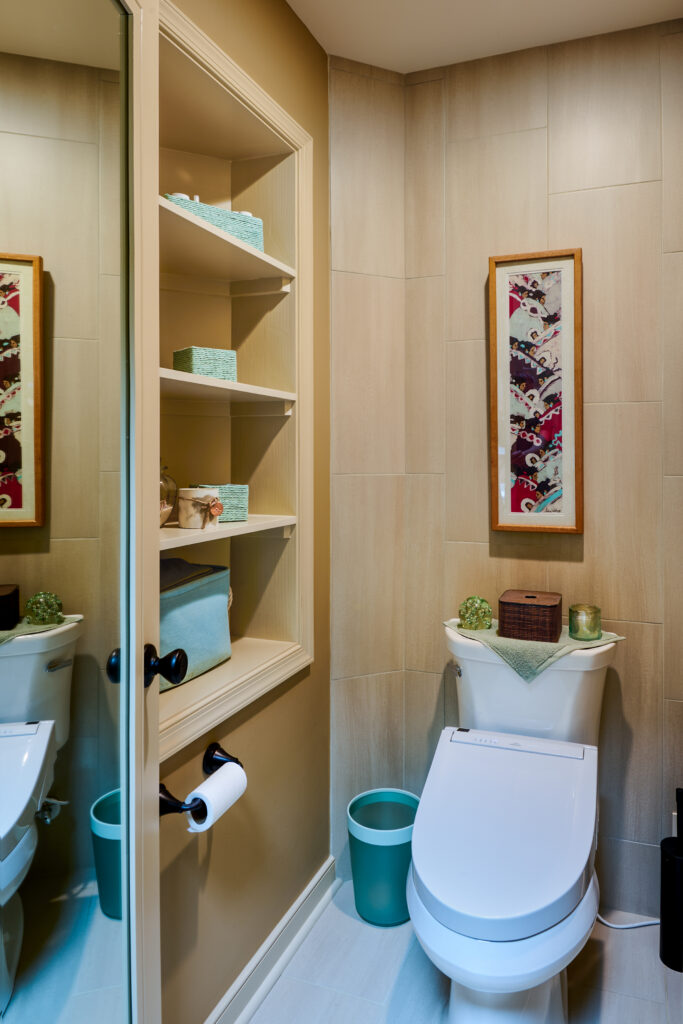
We also tackled spatial challenges around the toilet area. Because we relocated the toilet during the remodel, a pre-existing closet door could no longer swing open. Instead of wasting the space, we framed it in to create functional open shelving, paired with a custom mirror frame matching the surrounding cabinetry. Additionally, because the wall behind the toilet experienced some wear and tear, we extended the floor tile straight up the back wall for a clean, cohesive look.
A Bathroom Remodel Blending Sophistication and Utility
To fix the previous spatial inefficiencies in this bathroom remodel, we upgraded the storage across the board with top-tier materials:
- Signature Cabinetry: We installed custom furniture-style vanities featuring classic Vesper wood doors, instantly elevating the room’s sophistication.
- Quartz Countertops: Durable, pristine quartz tops replace the old surfaces, giving the vanities a clean and polished finish.
- Upgraded Fixtures & Toilet: The space features smart updates, including a Washlet seat toilet and custom medicine cabinets flanked by mirrors framed in custom molding that ties directly into the cabinetry design.
By opening up the layout, correcting awkward wall angles, and incorporating high-end finishes, this bathroom remodel successfully transformed a dated, restricted space into a functional, beautiful sanctuary.