Step inside a multi-room transformation uniting the kitchen, living room, and wet bar through custom cabinetry and natural stone in this Virginia remodel.
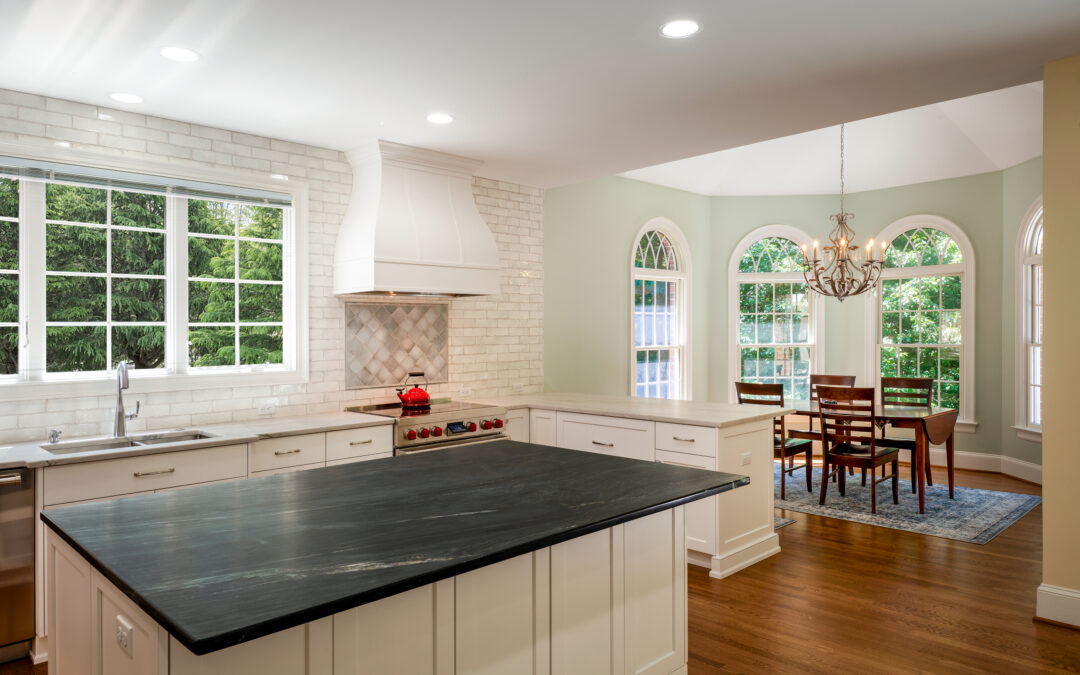

Step inside a multi-room transformation uniting the kitchen, living room, and wet bar through custom cabinetry and natural stone in this Virginia remodel.
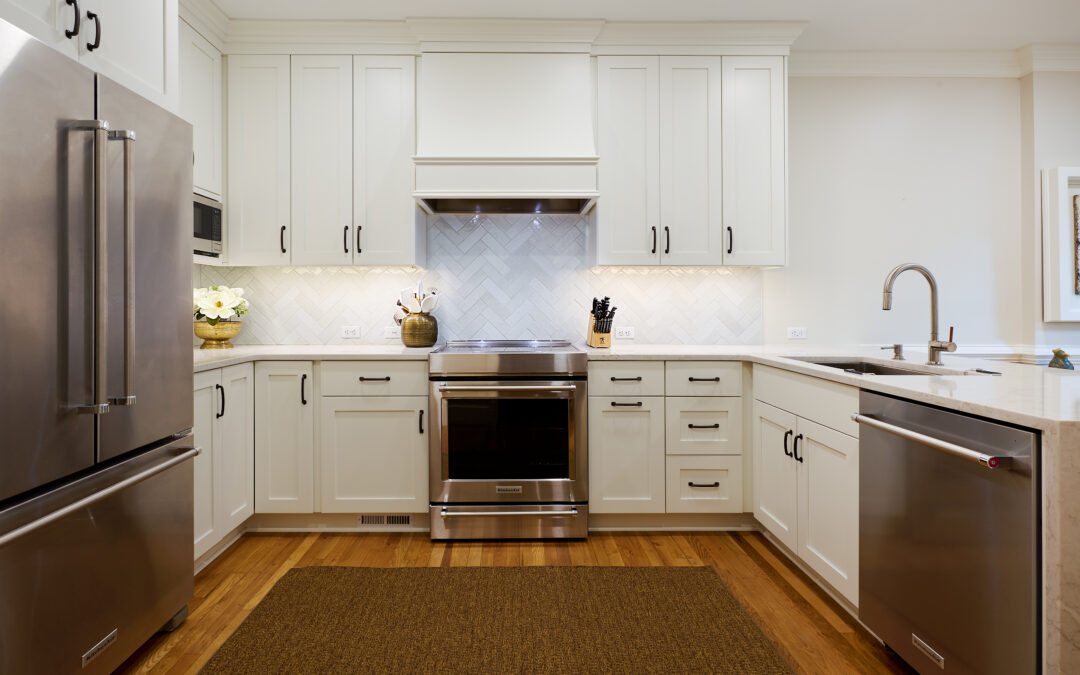
When world-traveling homeowners relocated to a traditional colonial community near the University of Richmond, they brought a deep appreciation for modern design. See how intentional spatial planning, custom cabinetry, and a dedicated coffee bar transformed a dark layout into a bright, high-performance townhome remodel.

See how Virginia Design Group transformed a dark, isolated kitchen on Carter Creek into an open-concept waterfront oasis. By removing structural barriers and doubling the window space, we paired panoramic river views with custom Crystal Cabinetry, a rich walnut island, and a brilliant dual-purpose pass-through buffet.

Working entirely within the existing layout, this modern renovation demonstrates how thoughtful design can completely rewrite your space. By trading dated traditional elements for sleek lines, high-gloss custom cabinetry, and a brilliant side-access pantry solution, we delivered a dramatic kitchen remodel that maximizes everyday accessibility and vertical storage without moving a single wall.

This Mechanicsville kitchen remodel is a masterclass in smart home improvement. By prioritizing layout fixes over a total gut-job, we utilized professional cabinet refacing and the timeless beauty of Taj Mahal Quartzite to transform a cramped space into an open, airy masterpiece. See how we solved major flow issues and created a clutter-free integrated workspace without sacrificing style.

We transformed a mid-century Hillcrest ranch into a high-performance hub that balances culinary excellence with a unique creative workspace. From the massive 10-foot walnut island designed for sewing and crafting to the seamlessly integrated Sub-Zero appliances, every detail of this project was curated for an active, inspired family. See how we carried the custom walnut theme from the cabinetry to the fireplace for a truly holistic home transformation.

By introducing a smart, dual-island layout, this kitchen balances expansive organization with deep connection to its surrounding river views. The design features purposeful zones—including a curved social island for guests and a high-performance chef’s side equipped with Wolf and Sub-Zero appliances. From the custom marble backsplash to the integrated walk-in pantry, every detail was curated to turn this heart of the home into a personal resort-style retreat.

Award-winning kitchen remodel in Richmond, VA, that earned the NARI Central Virginia CotY Award, featuring a customized New York City-inspired design. The project is defined by a custom-etched metal backsplash of the NYC skyline and a theme blending Pre-War elegance with a mixed-metal industrial aesthetic.

See how Virginia Design Group transformed a gutted Richmond kitchen after a major leak into a bright, open-concept masterpiece. Featuring Nantucket Blue Mouser cabinetry, a custom entry-integrated island bench, and a structural picture window, this renovation blends high-end luxury with purposeful utility.
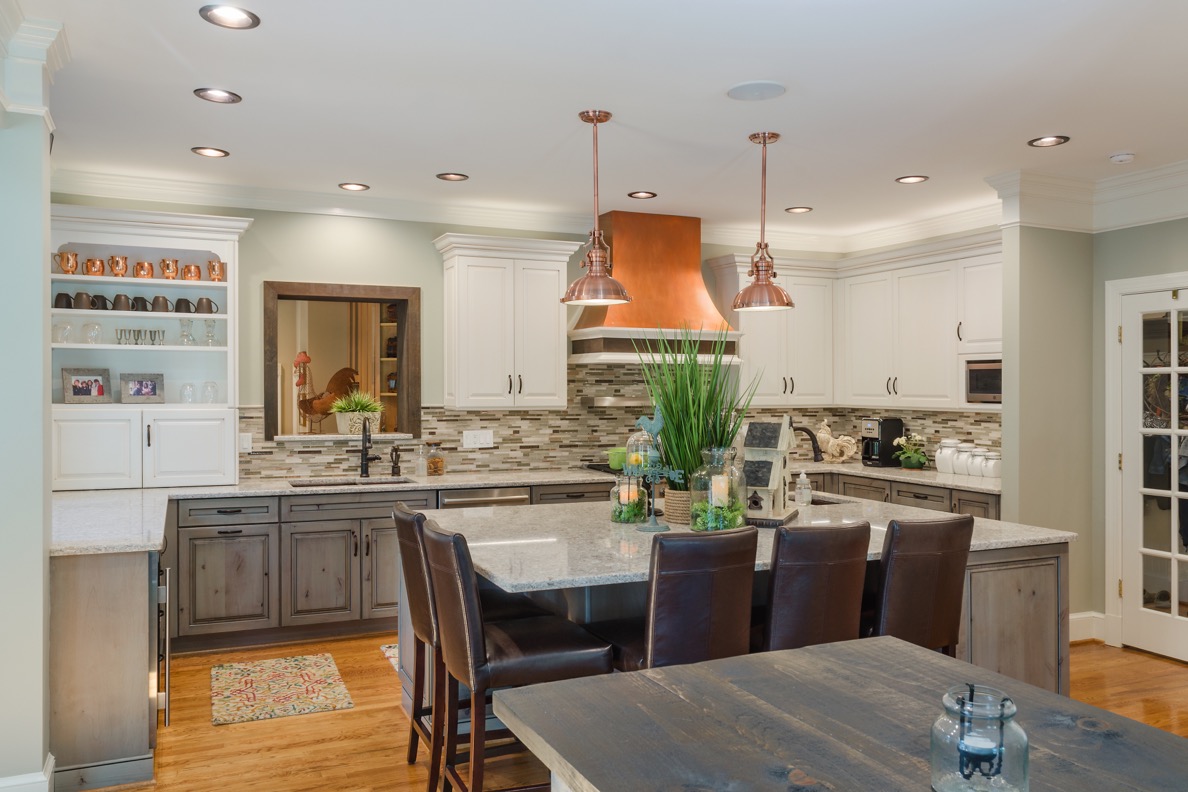
Discover a timeless rustic kitchen design in Richmond, VA! See how a stunning remodel blended Knotty Alder kitchen cabinets, Cambria Quartz countertops, and custom barnwood accents to create an elegant, inviting space. Featuring high-end Wolf Sub-Zero appliances and unique details like a stacked stone fireplace and windmill ceiling fan, this project proves that rustic charm and modern luxury can be perfectly seamless.