

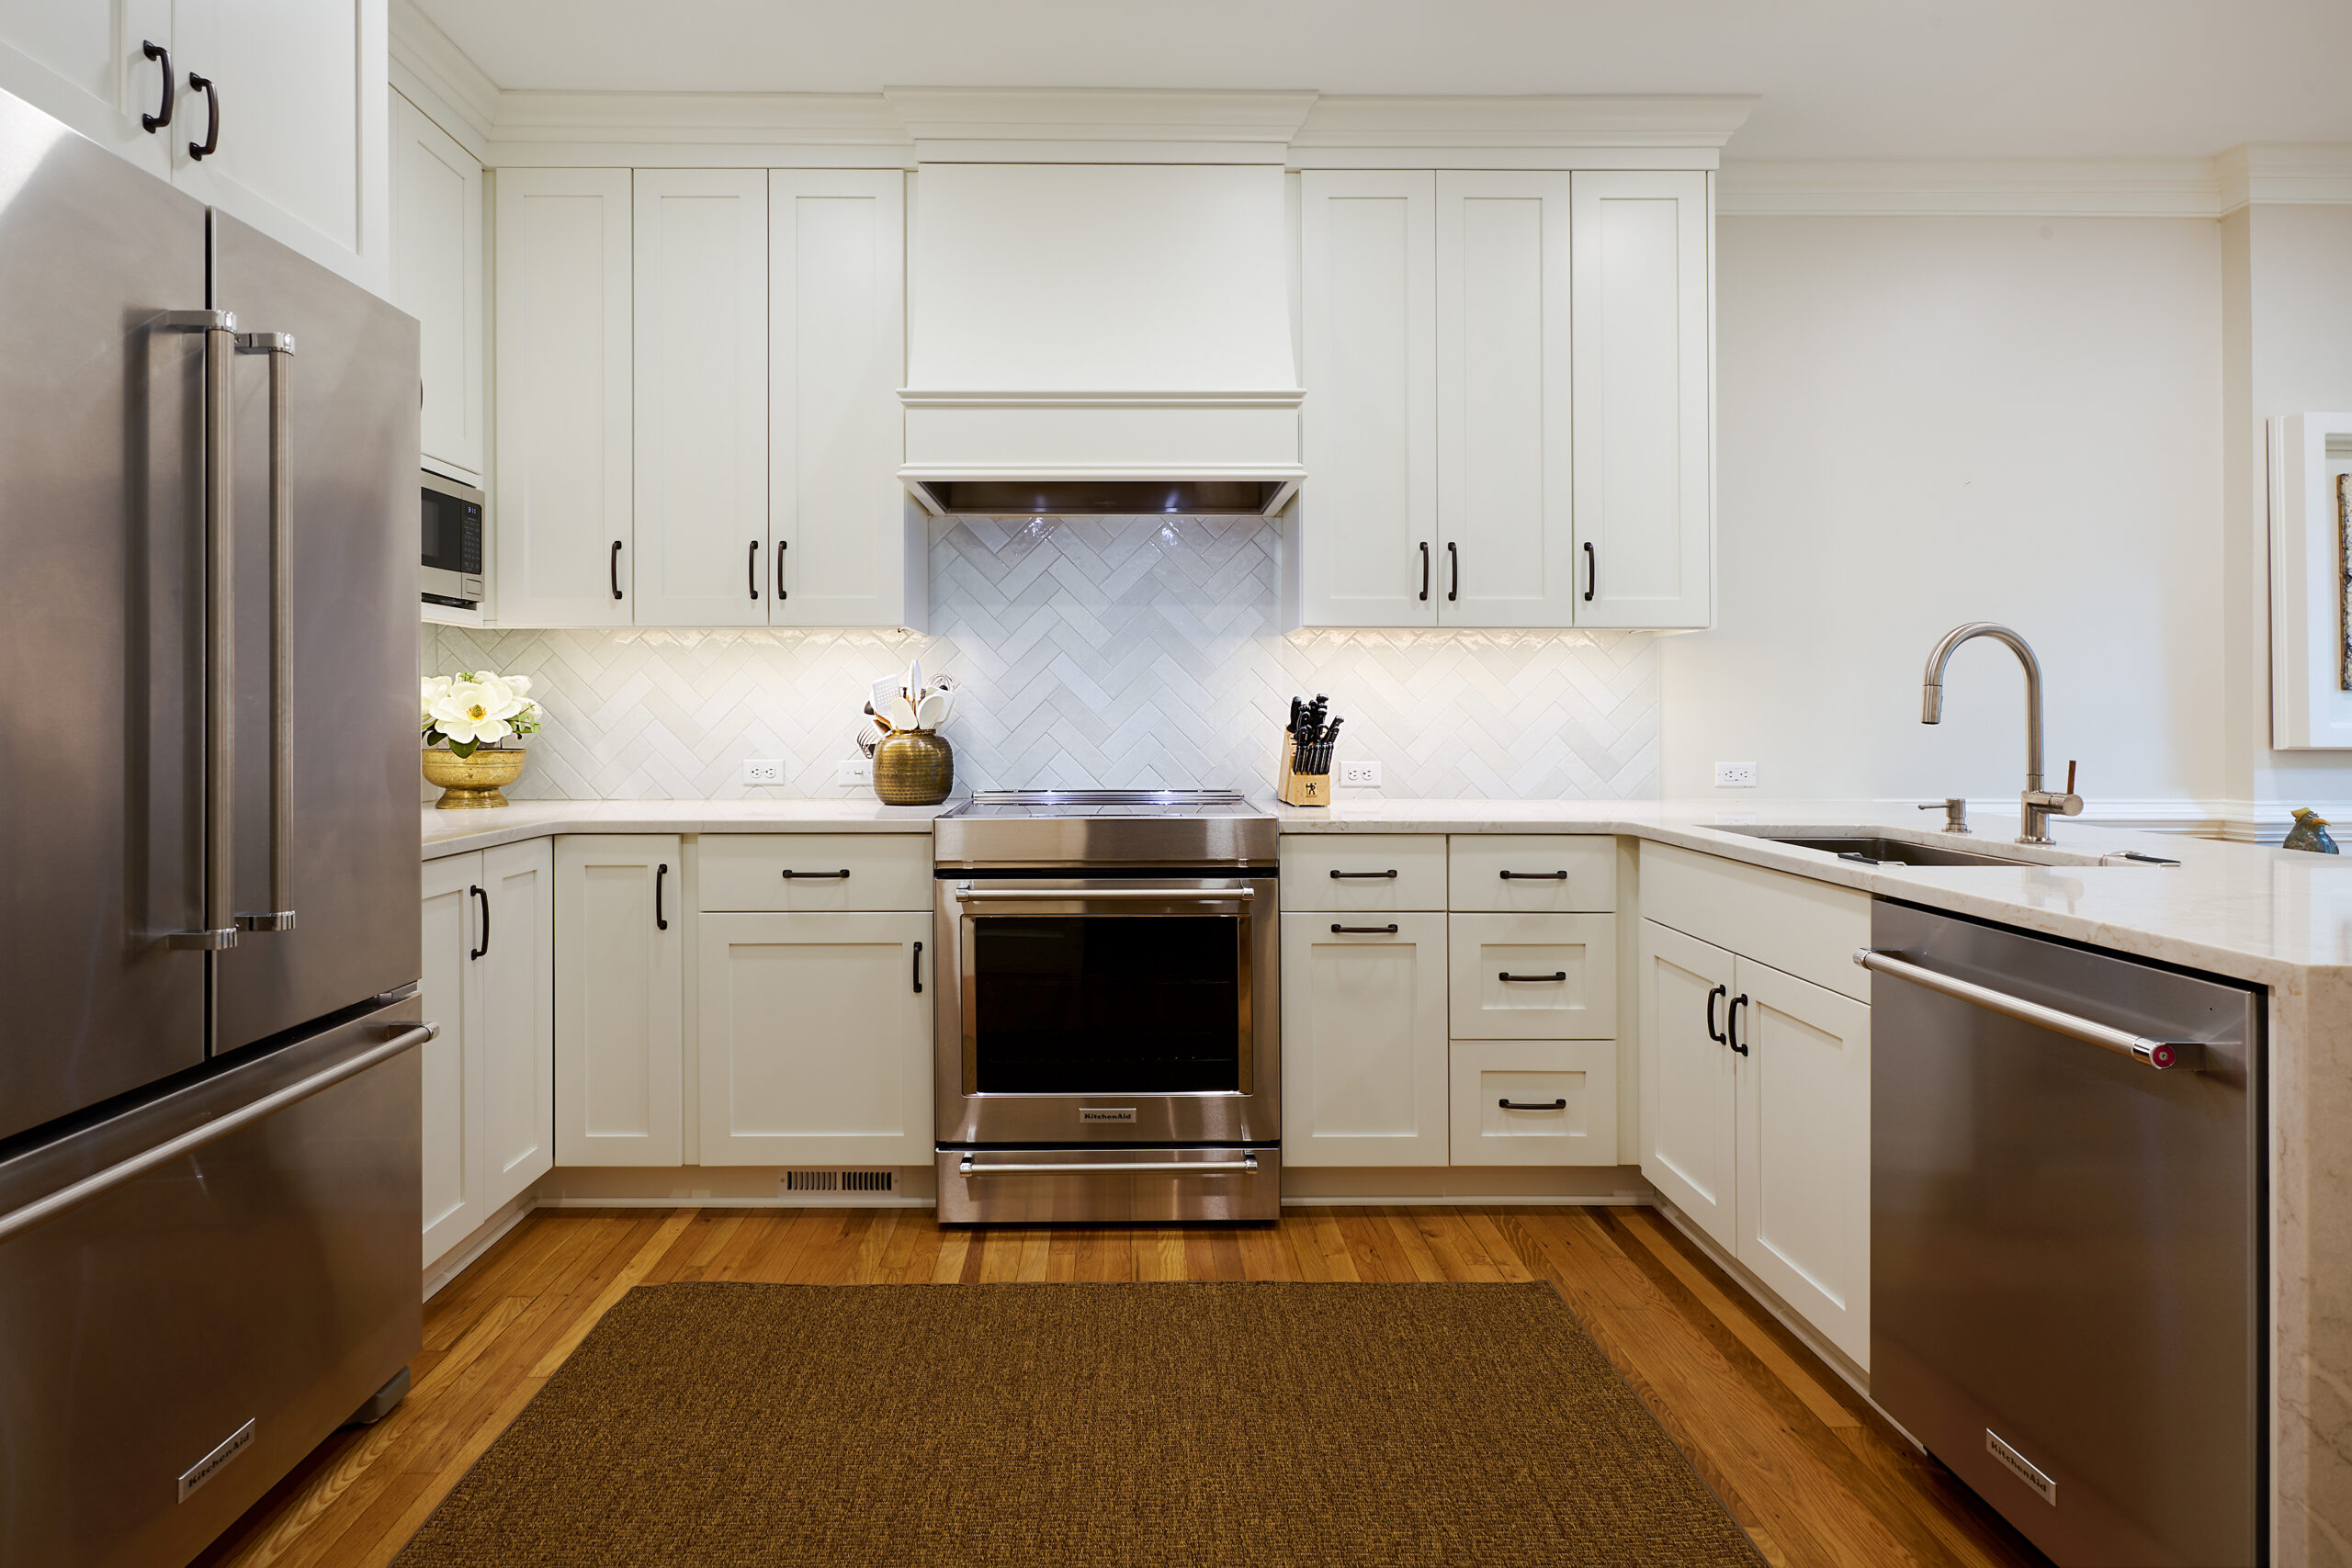
True home remodel work extends far beyond updating surface finishes; it is about engineering spaces that adapt seamlessly to life’s most significant transitions. When a home needs to support evolving lifestyle requirements, purposeful spatial reconfigurations and thoughtful material layering can turn an underutilized, segmented room into a bright, highly functional sanctuary. This project showcases how intentional spatial planning transformed a dark colonial townhome kitchen into an open, modern culinary footprint, one designed for high-performance daily living today, with built-in durability for entertaining tomorrow.
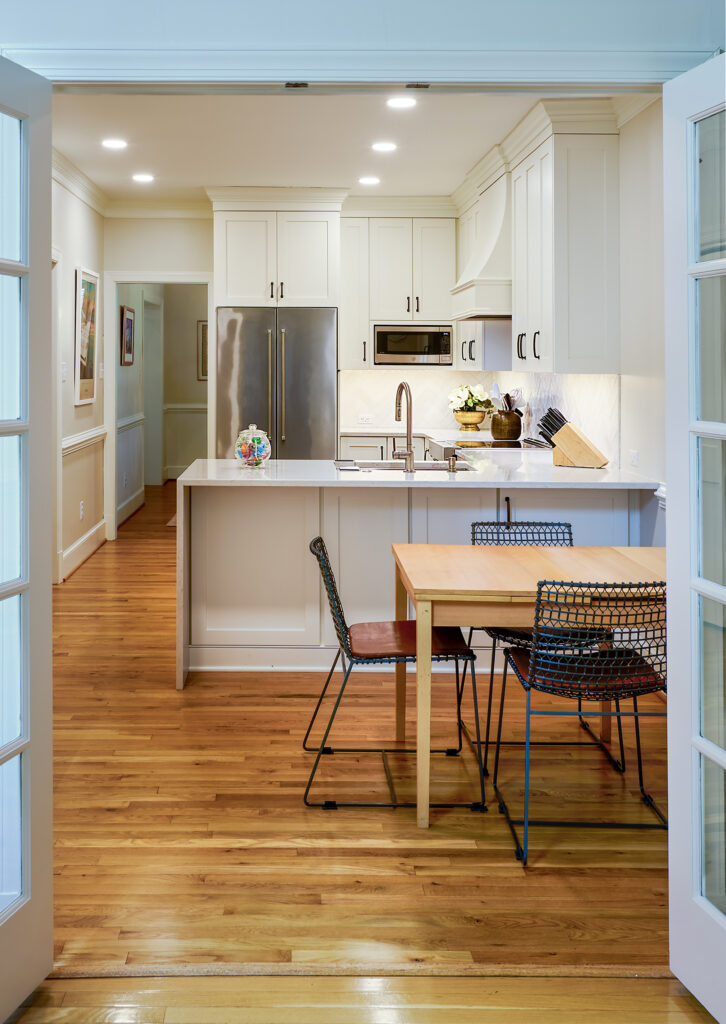
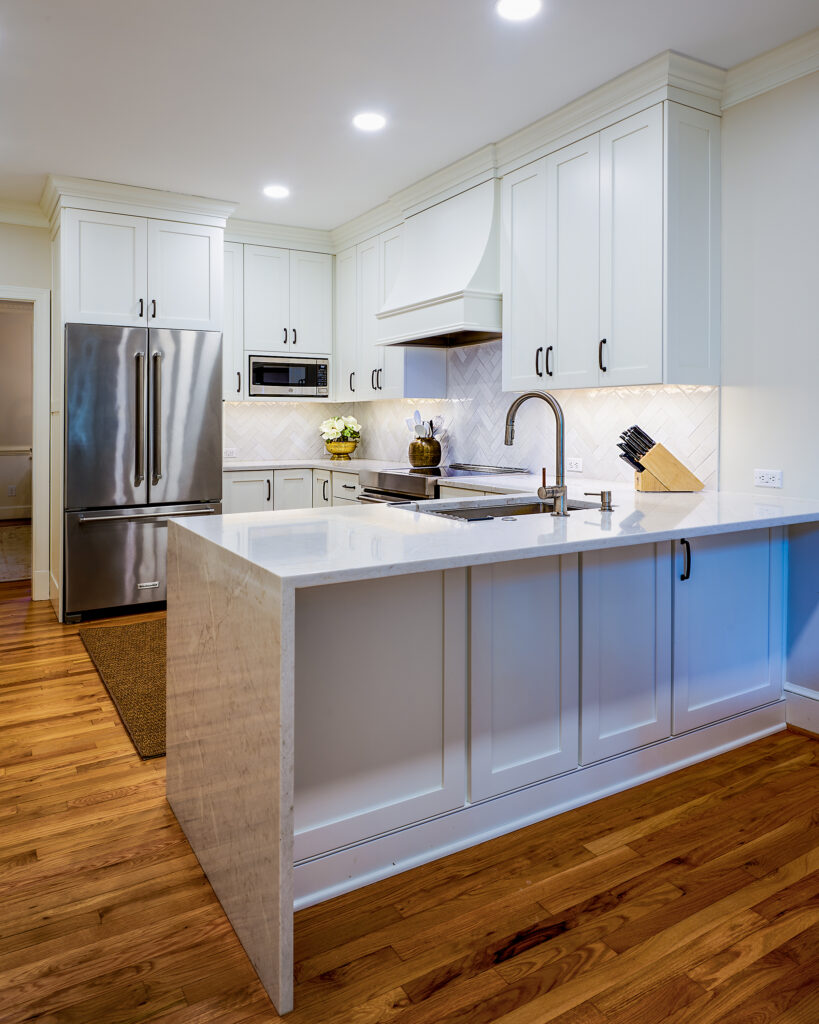
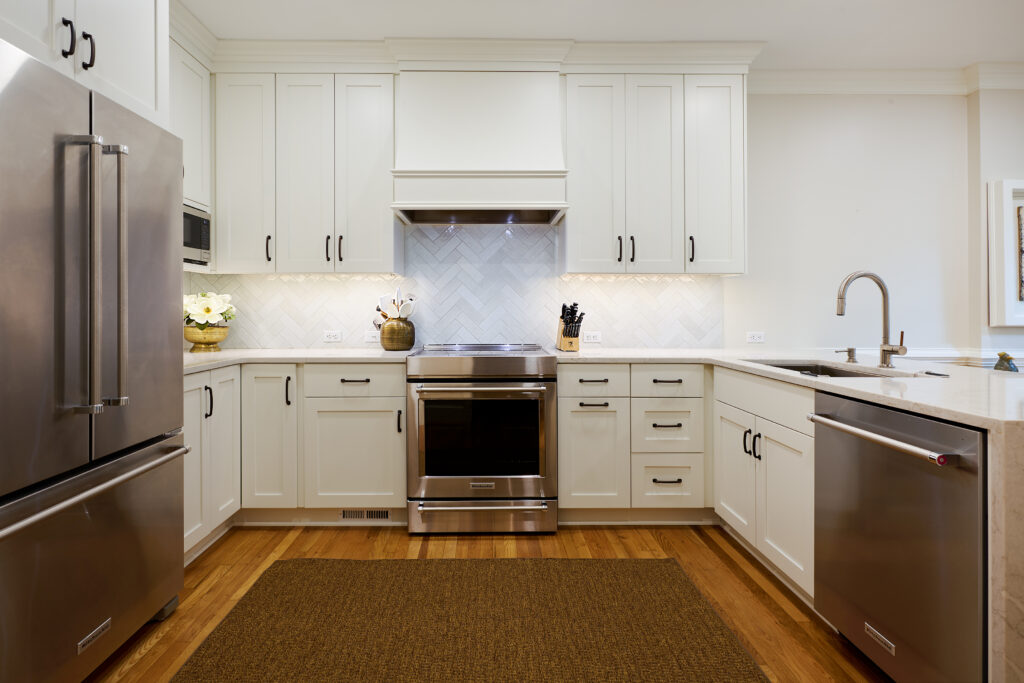
Spatial Engineering: Reimagining a Colonial Townhome Layout
When a pair of world-traveling homeowners relocated from the West Coast to a traditional colonial-style retirement community near the University of Richmond, they brought a deep appreciation for modern design and an extensive collection of artwork gathered throughout their travels. Their new townhome, however, reflected classic Central Virginia architecture: heavy dental moldings, low natural light, deep interior soffits, and an enclosed kitchen footprint.
Because townhomes share side walls, natural light is naturally concentrated at the front and rear of the property. The original kitchen felt dark and restricted, weighed down by empty drywall soffits above the upper cabinets, standard-depth appliances protruding into main walkways, and a cooktop awkwardly positioned on the seating peninsula.
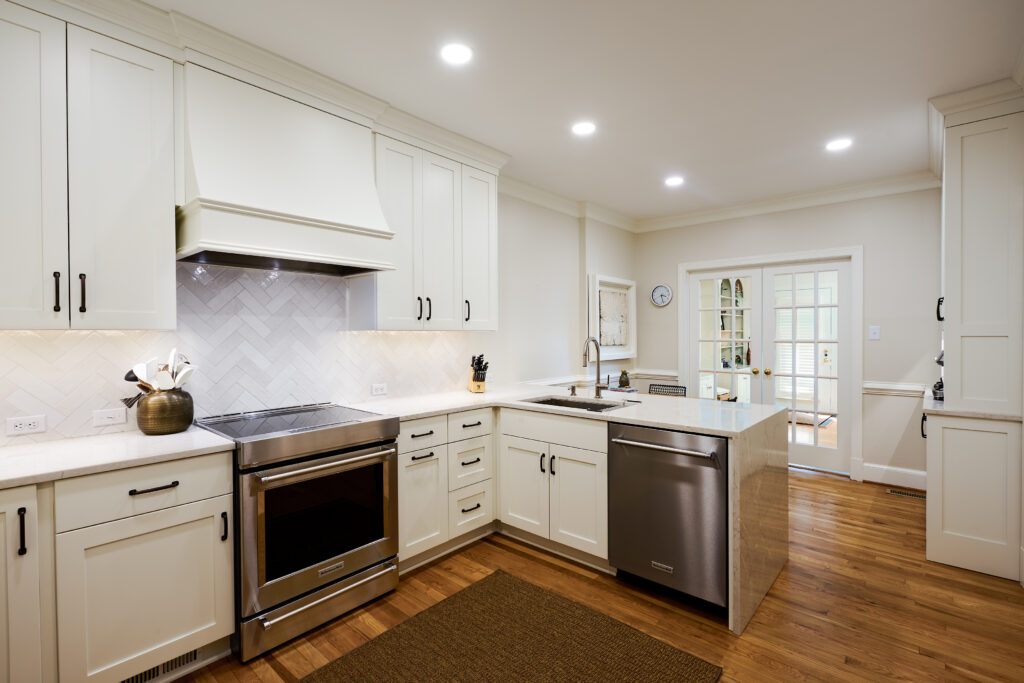
To bridge the gap between traditional architecture and modern living, our design-build team reconfigured the space from the ground up. By swapping the sink and cooktop locations, we eliminated safety hazards for seated guests while establishing a clear cooking focal point anchored by a custom cabinetry hood. We removed the overhead drywall soffits to extend custom cabinetry directly to the ceiling, instantly maximizing vertical storage. Finally, replacing the standard refrigerator with a built-in counter-depth unit and refinishing cased door openings opened up light-filled sightlines connecting the kitchen seamlessly to the surrounding dining and living spaces.
Contrast in Texture: Warmth Meets Precision Finishes
In keeping with our signature design philosophy, we prioritized contrast in texture, not in ornament. The material palette pairs soft, neutral tones with precision performance finishes. Rather than feeling cold or clinical, every element was selected to introduce rich tactile layers while maintaining clean geometric structure.
Tactile Material Layering & Custom Details
- David Bradley Cabinetry: Specified in the Alexander Shaker door profile and finished in soft Alabaster paint to brighten the interior footprint.
- Herringbone Tile Backsplash: Artisan Riviera White 2.5 x 8 ceramic tile installed in a classic herringbone layout to catch and reflect ambient under-cabinet light across the counters.
- Waterfall Quartz Peninsula: Venus quartz featuring a dramatic waterfall edge along the peninsula, replacing dated corbels with clean architectural lines.
- Design-Forward Plumbing & Hardware: A Brizo Odin faucet featuring a custom wood handle accent paired with a Kohler Strive stainless steel undermount sink, accented by Jeffrey Alexander Belcastel pulls in Brushed Oil-Rubbed Bronze.
- Custom Cabinetry Ventilation: A custom Hoodsley cabinetry hood enclosure engineered to house an integrated ventilation insert directly above the range.
Dedicated Coffee Bar & Storage Station
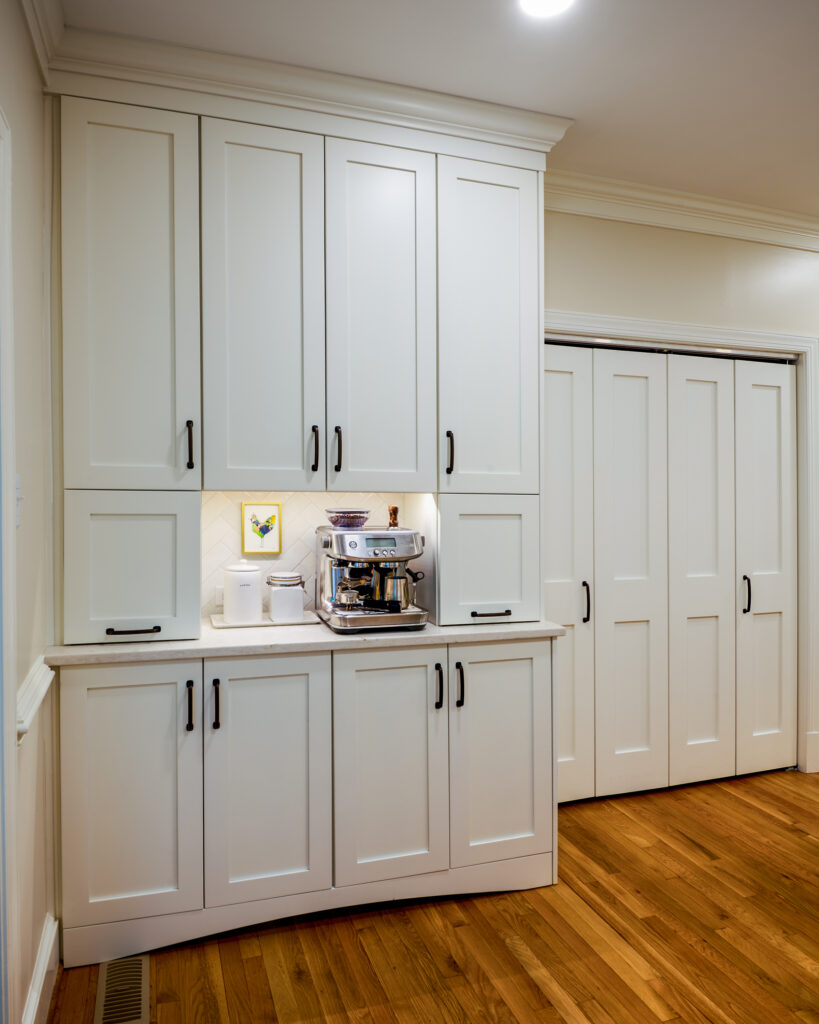
One of the most impactful spatial transformations in the home was converting a tight, underutilized pantry closet into a dedicated coffee bar and storage wall.
To keep everyday countertop appliances neatly out of sight, we integrated hydraulic lift-up appliance garage doors alongside full-extension roll-out shelving. Below, a subtle decorative arched toe-kick gives the custom cabinetry a refined furniture-like feel. Directly adjacent, custom white shaker doors unify the wall while keeping laundry utilities quietly concealed.
Built for Everyday Versatility & Storytelling
Great design endures because it anticipates the future. By prioritizing layout fundamentals, durable material selections, and adaptable spatial mechanics, a well-engineered home gracefully evolves as a family’s lifestyle changes.
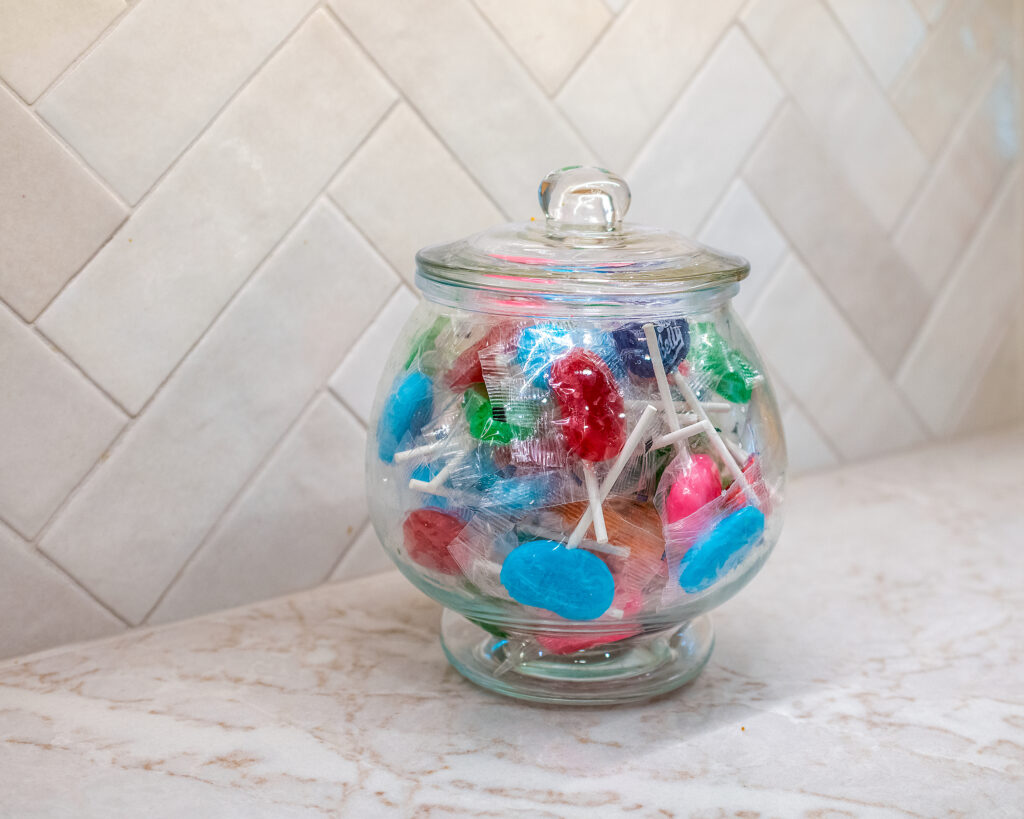
Every corner of this transformation was tailored to reflect the clients’ personal history. To conceal the main electrical panel without relying on generic utility doors, our cabinet installer custom-framed an antique carved ceiling tile collected during the clients’ global travels, turning a utility access point into a unique piece of wall art. On the new quartz peninsula sits a simple glass candy bowl, kept perpetually stocked with colorful lollipops for visiting granddaughters, anchoring the sleek, modern transformation in family warmth.
Project Specifications at a Glance
- Cabinetry: David Bradley | Alexander Shaker Door Profile | Alabaster Paint Finish
- Countertops: Venus Quartz featuring a modern Waterfall Edge on the peninsula
- Backsplash: Artisan Riviera White 2.5 x 8 ceramic tile installed in a Herringbone layout
- Plumbing Fixtures: Brizo Odin Faucet with custom wood handle accent
- Sink: Kohler Strive Undermount Stainless Steel Sink with integrated accessory ledge and colander
- Ventilation: Custom Hoodsley cabinetry hood enclosure with integrated insert
- Hardware: Jeffrey Alexander | Belcastel Collection | Brushed Oil-Rubbed Bronze finish
- Coffee Bar & Pantry: Custom built-in wall unit with hydraulic lift-up appliance garage doors and decorative arched toe-kick
- Electrical Panel Feature: Custom-framed antique carved ceiling tile art fixture
- Flooring: Hardwood floor repairs and refinishing seamlessly blended into the existing first-floor footprint