Modern design strips away ornamentation so architecture, materials, and natural light can take center stage. From open floor plans to matte finishes and large-format tile, these are the elements that define the aesthetic.
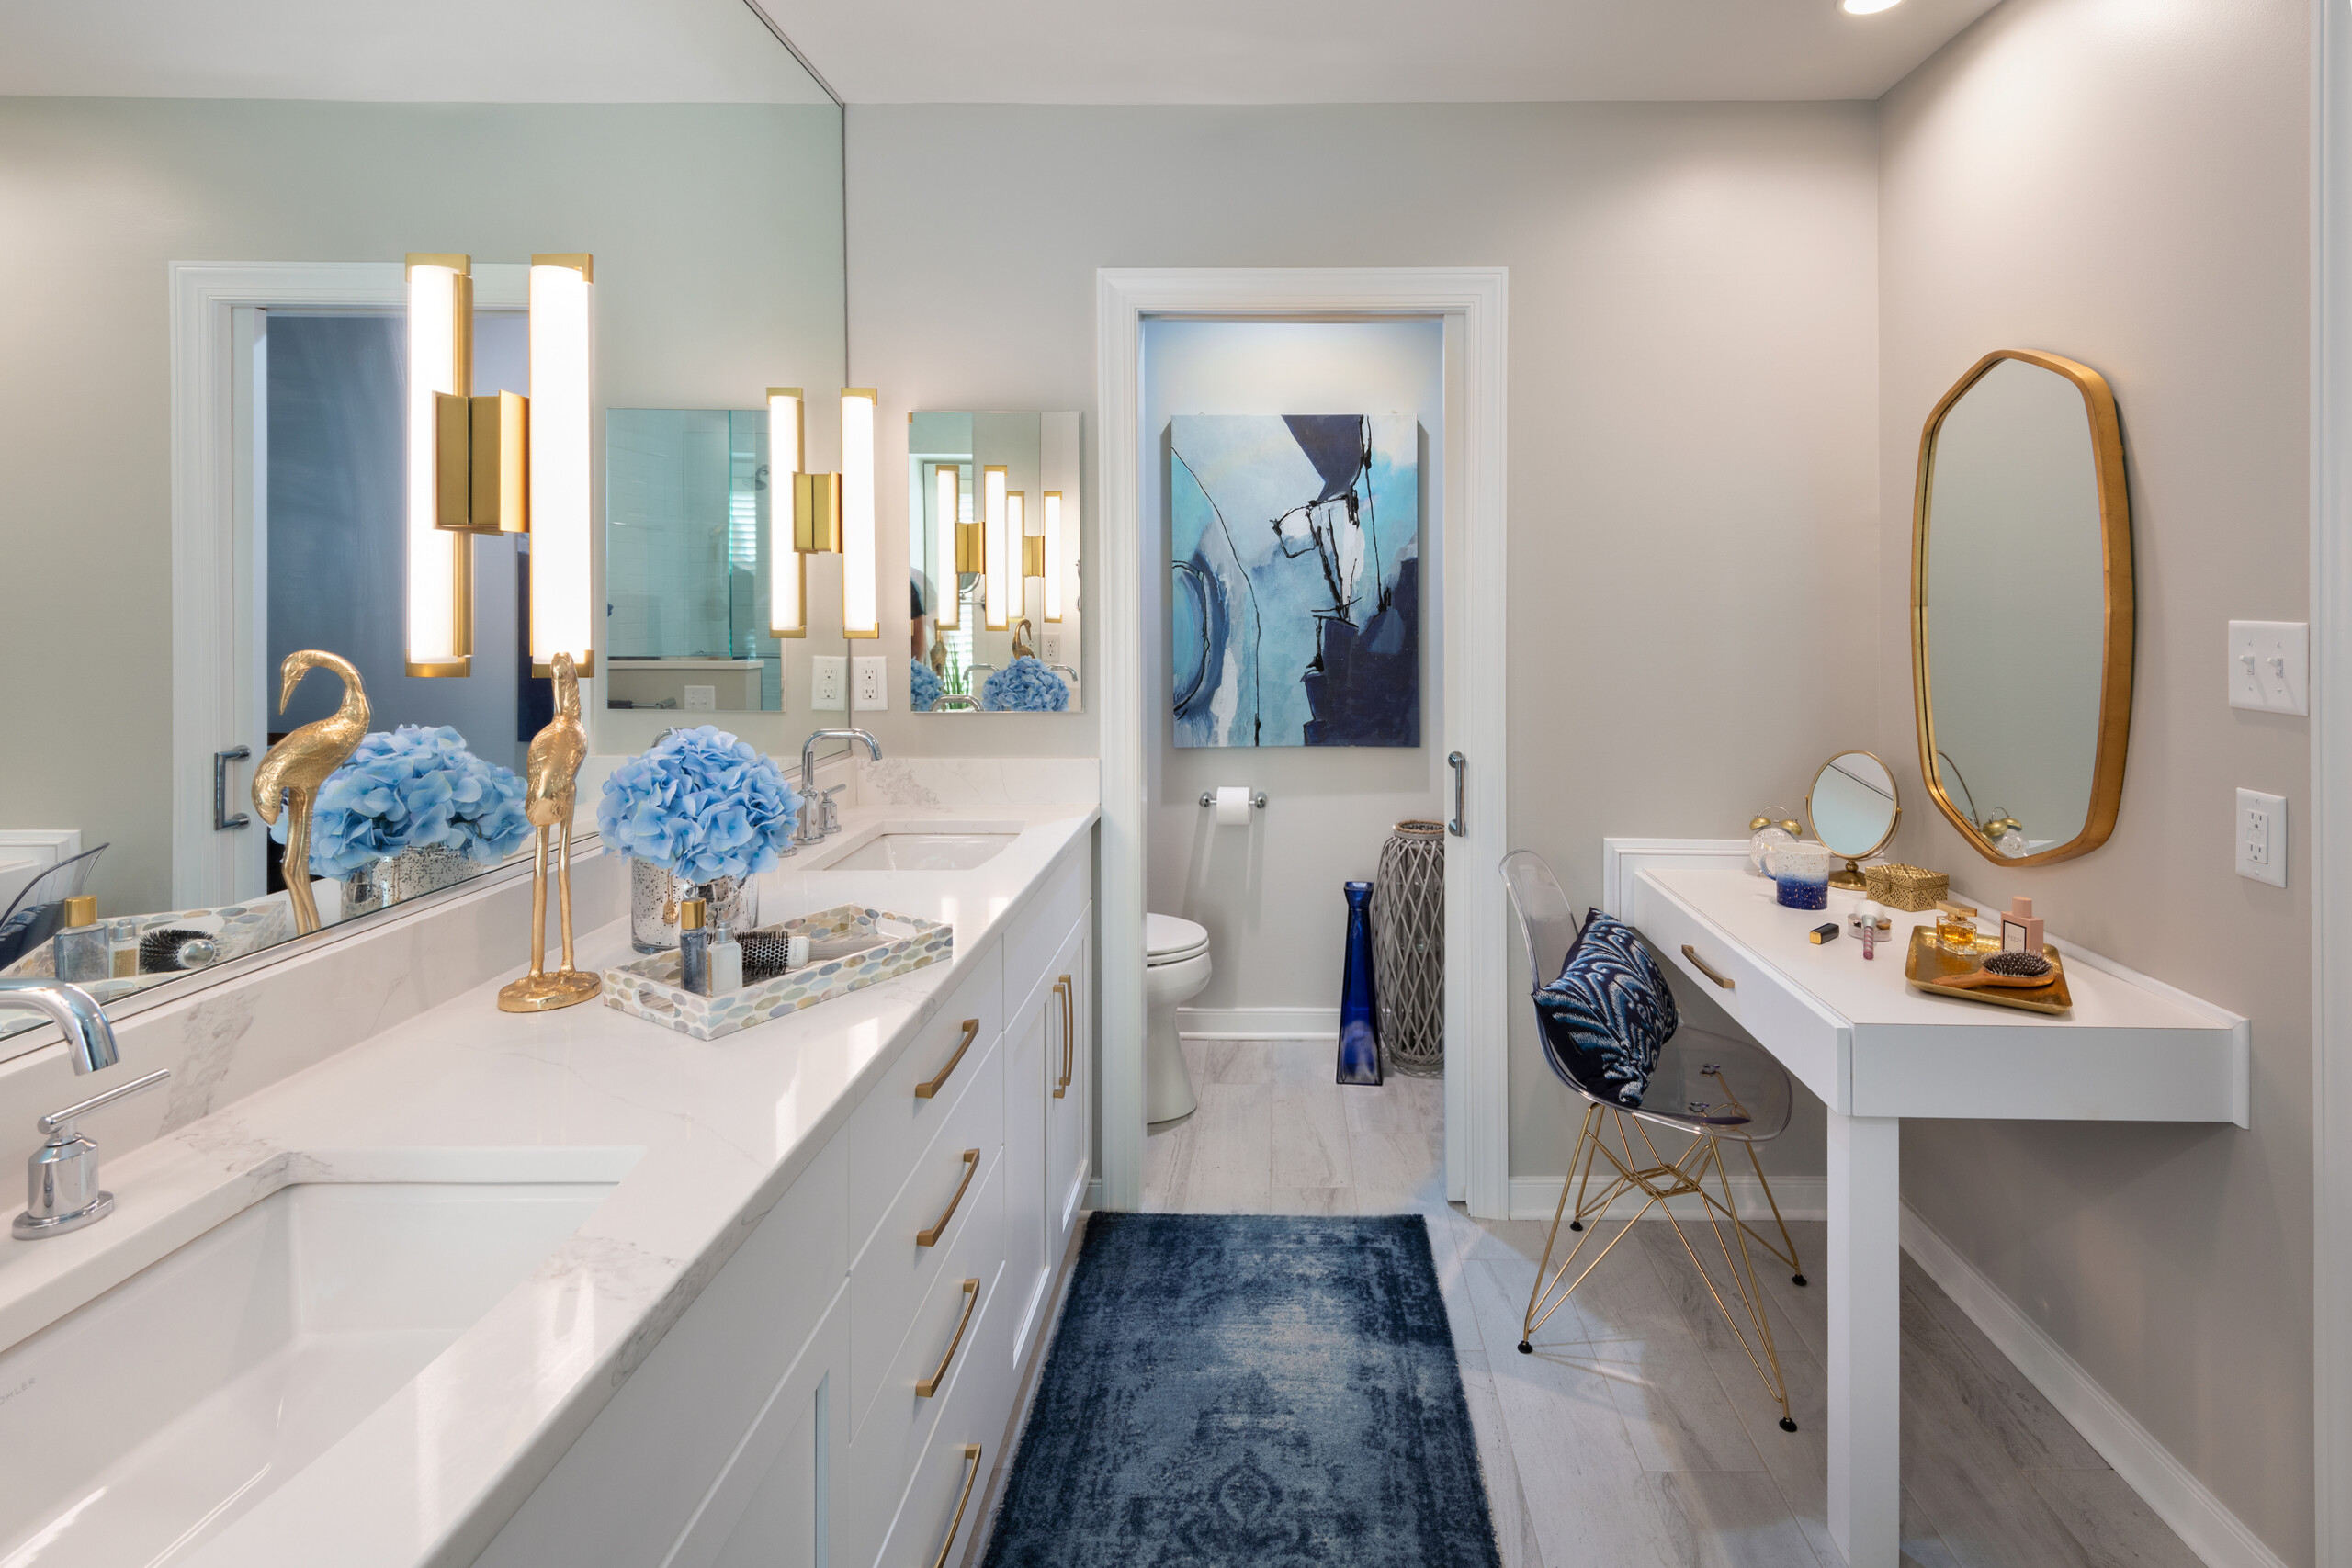

Modern design strips away ornamentation so architecture, materials, and natural light can take center stage. From open floor plans to matte finishes and large-format tile, these are the elements that define the aesthetic.

Contemporary design blends clean architectural lines with inviting natural materials and open floor plans. Discover how Virginia Design Group crafts sleek, comfortable spaces tailored for modern living.
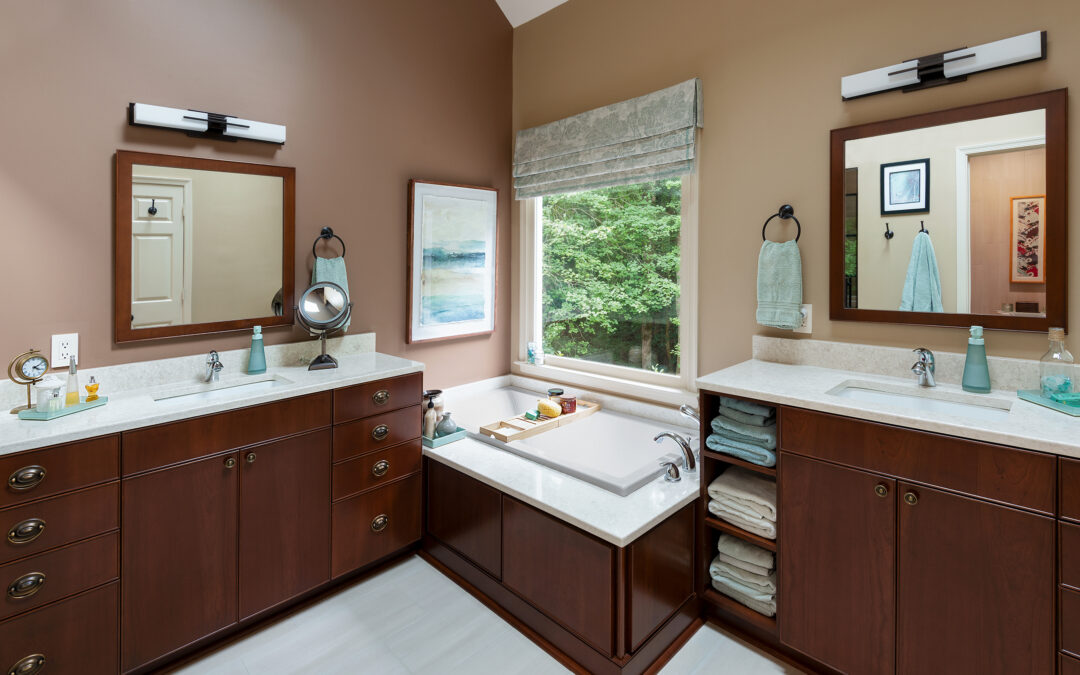
Faced with lopsided walls, narrow vanities, and a cramped shower, Virginia Design Group completely transformed this Mechanicsville primary bathroom. Discover how strategic spatial planning, custom Vesper wood cabinetry, and a expanded walk-in shower created a spacious, spa-like sanctuary.

Traditional interior design is rooted in balance, rich millwork, and tailored comfort. Discover how Virginia Design Group blends classic motifs with modern functionality to create timeless home remodels built for everyday living.
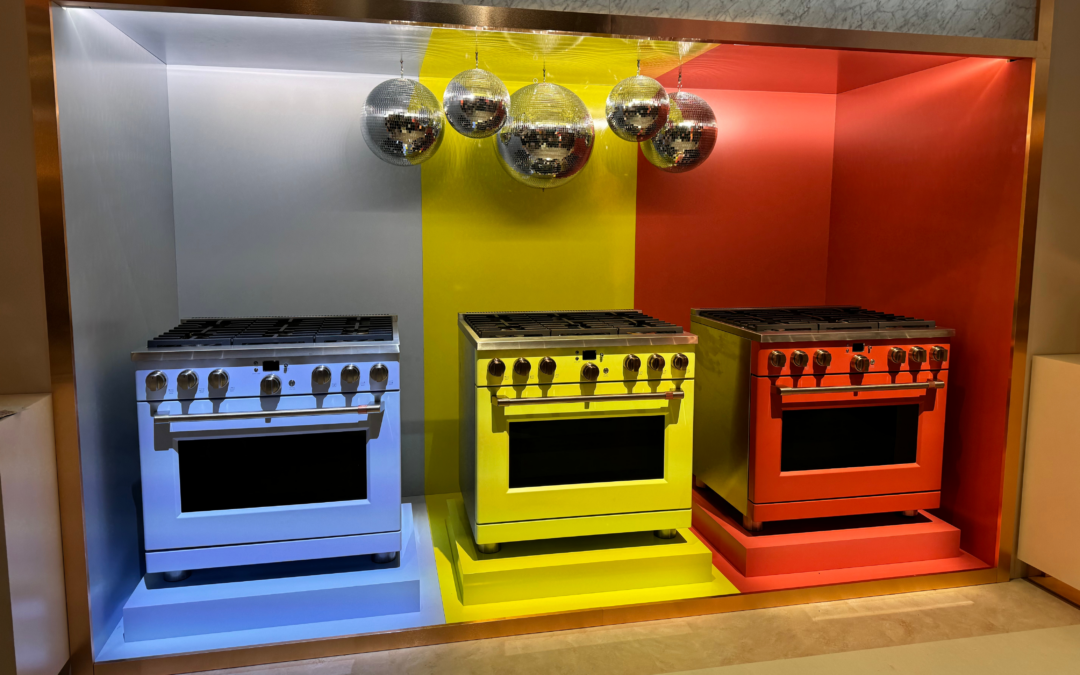
Kitchens are evolving beyond neutral tones into rich, expressive spaces. Discover how bold, colorful kitchen appliances. From statement ranges to moody jewel tones, are redefining modern design-build trends with Virginia Design Group.

Residential mobility has hit record lows across the country. Discover why smart homeowners are choosing to stay put and invest built-up equity into top home renovation trends in Virginia with Virginia Design Group.
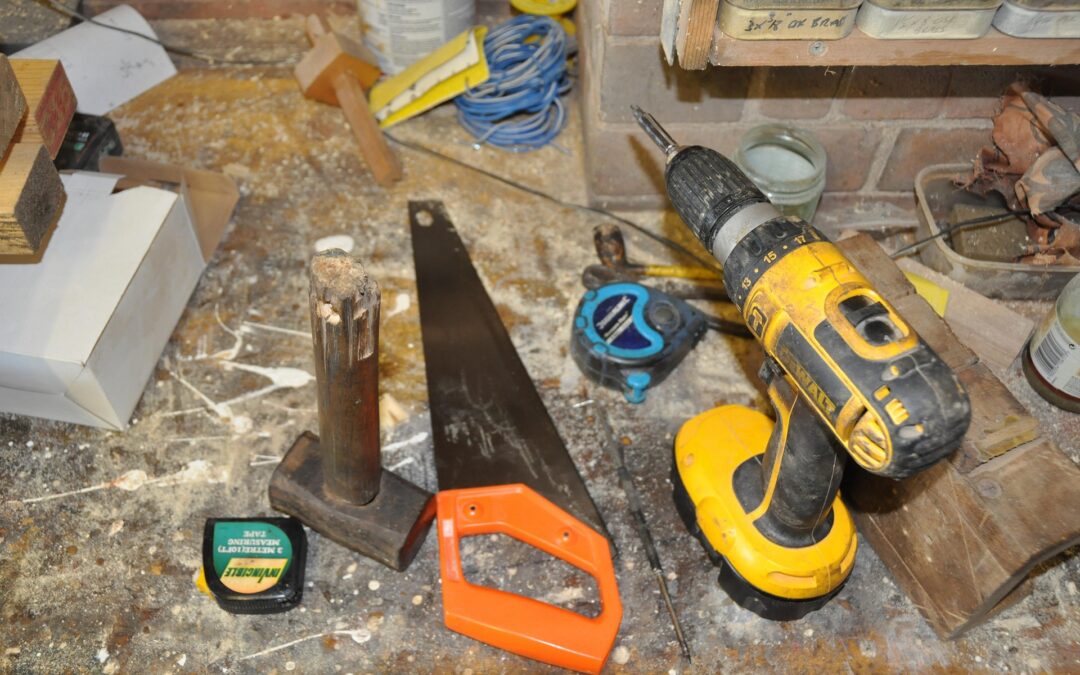
True luxury is found in the flawless maintenance and immaculate execution of everyday details. Discover how Virginia Design Group is expanding our elite design/build standards into every phase of your home’s life with our new premium maintenance division: Ken the Handyman.

See how Virginia Design Group transformed a dark, isolated kitchen on Carter Creek into an open-concept waterfront oasis. By removing structural barriers and doubling the window space, we paired panoramic river views with custom Crystal Cabinetry, a rich walnut island, and a brilliant dual-purpose pass-through buffet.

See how Virginia Design Group transformed a cramped, dated basement bathroom into a luxurious, fully accessible waterproof wet room featuring curbless engineering and a custom multi-head spa shower.

Renovating an early 1900s historic home near Richmond’s West End comes with unique roadblocks. See how we stripped a micro-sized master bath down to the studs and used wall-mounted fixtures, continuous tiling, and clever engineering to deliver a high-end bathroom remodel that lives significantly larger than its footprint.