Step inside a multi-room transformation uniting the kitchen, living room, and wet bar through custom cabinetry and natural stone in this Virginia remodel.
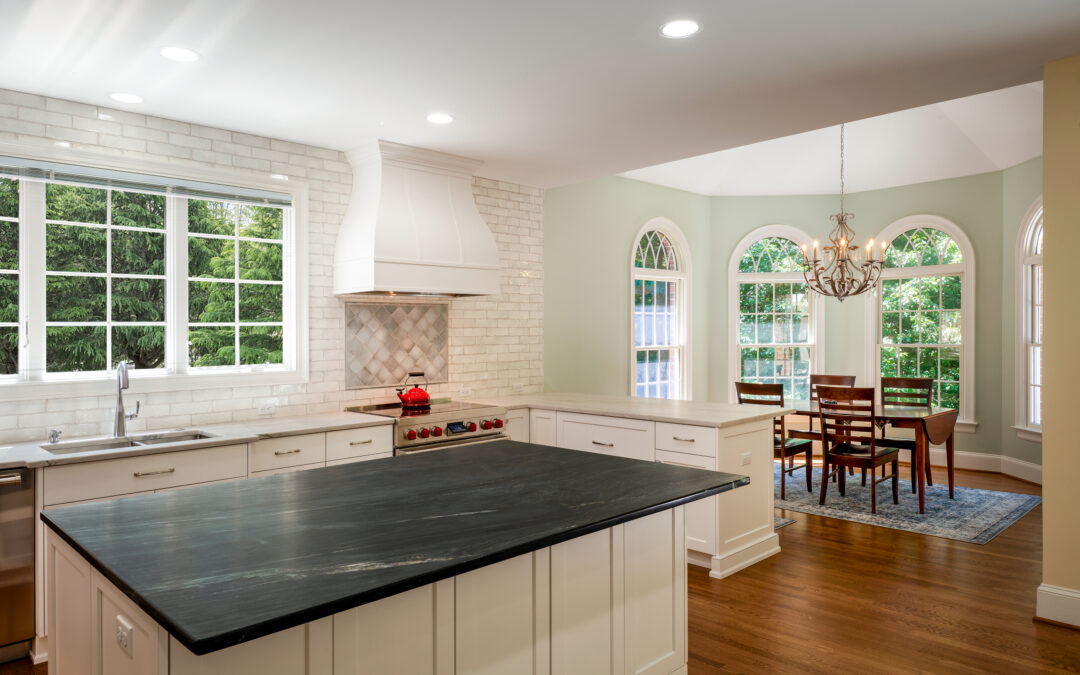

Step inside a multi-room transformation uniting the kitchen, living room, and wet bar through custom cabinetry and natural stone in this Virginia remodel.
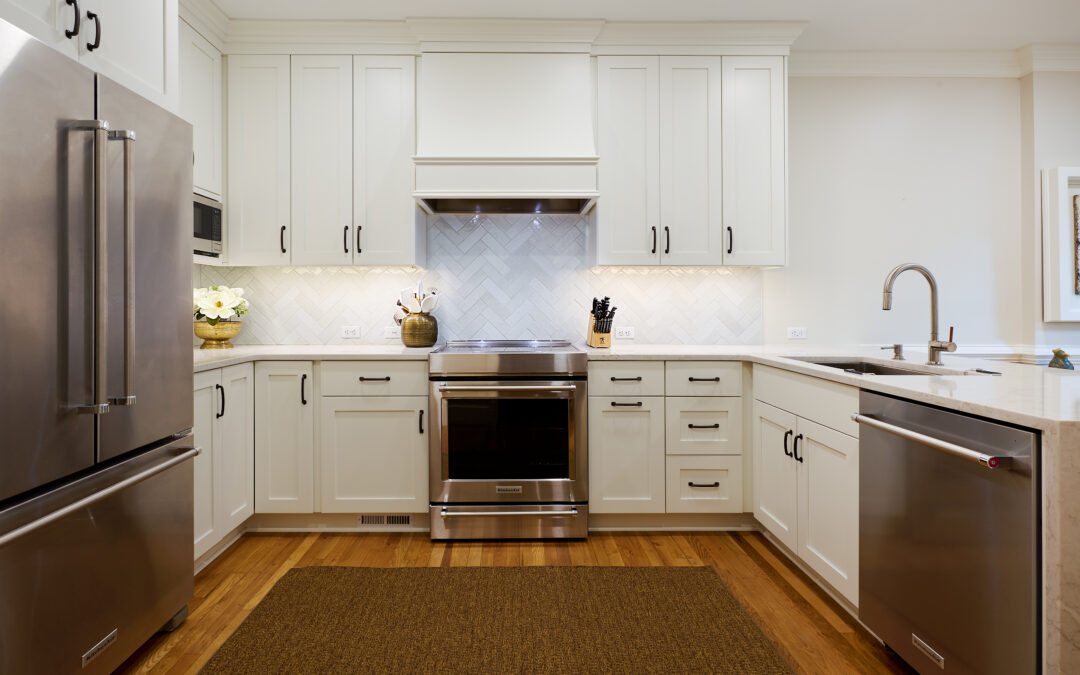
When world-traveling homeowners relocated to a traditional colonial community near the University of Richmond, they brought a deep appreciation for modern design. See how intentional spatial planning, custom cabinetry, and a dedicated coffee bar transformed a dark layout into a bright, high-performance townhome remodel.
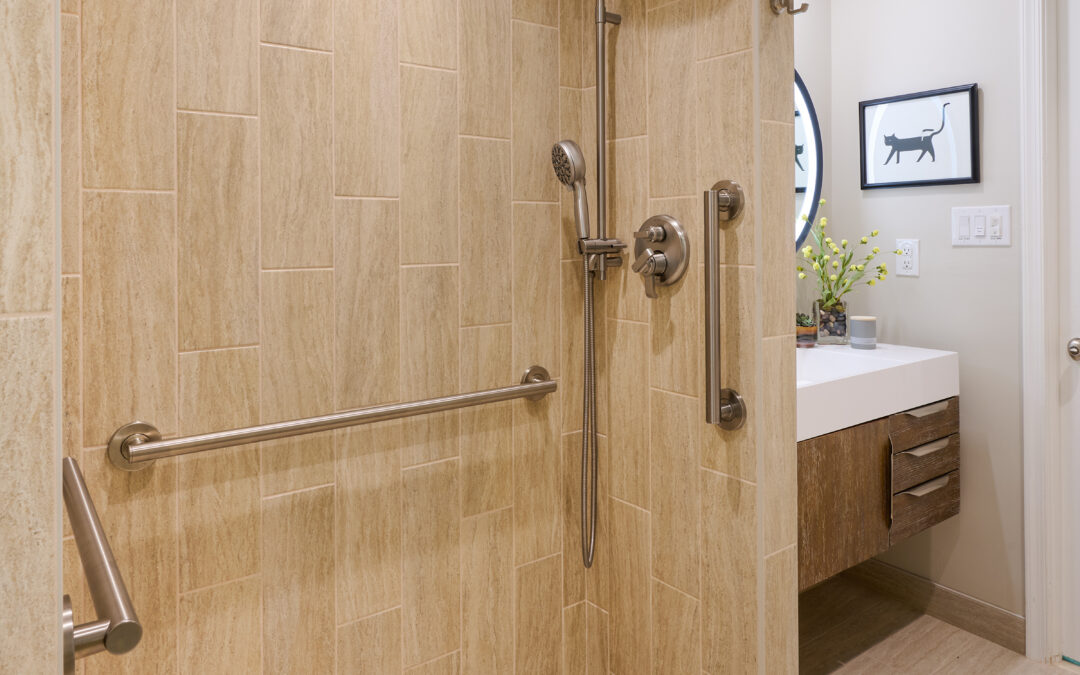
True design-build work is about engineering spaces that adapt seamlessly to your family’s evolving needs. Discover how Virginia Design Group converted an underutilized den into a fully accessible first floor suite. Featuring a low-barrier curbless walk-in shower, radiant heated floors, and custom floating millwork built for long-term comfort and style
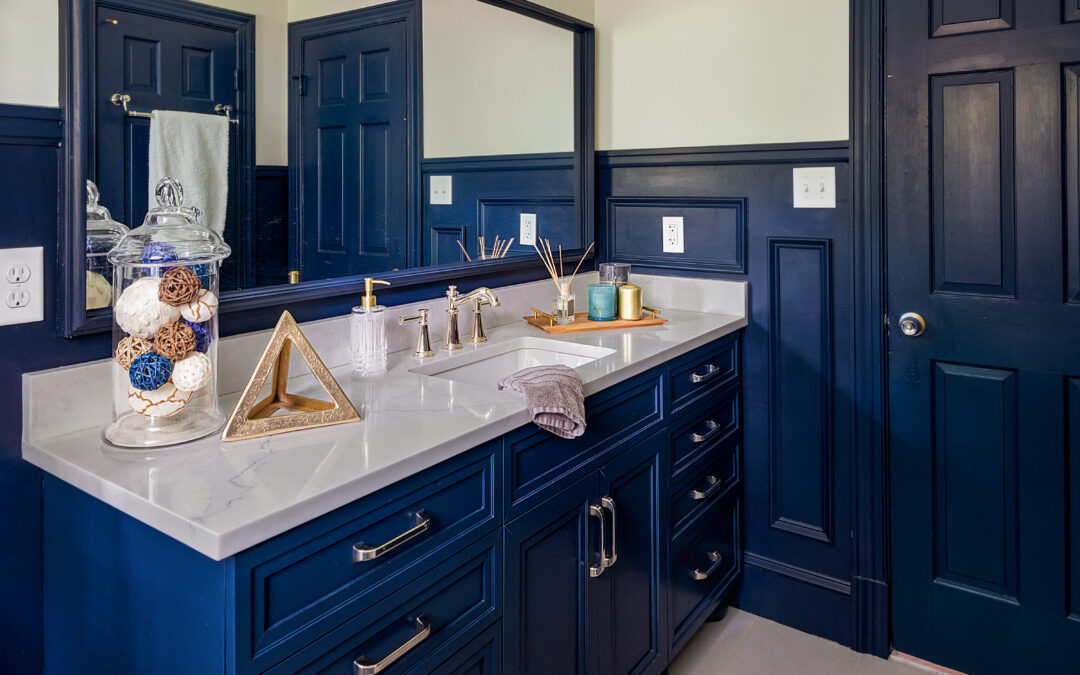
Living with untouched 1960s fixtures for two decades finally came to an end for these homeowners. Discover how Virginia Design Group transformed a dated hall bath and primary suite using rich Sherwin-Williams Naval cabinetry, expanded shower footprints, and custom storage solutions.
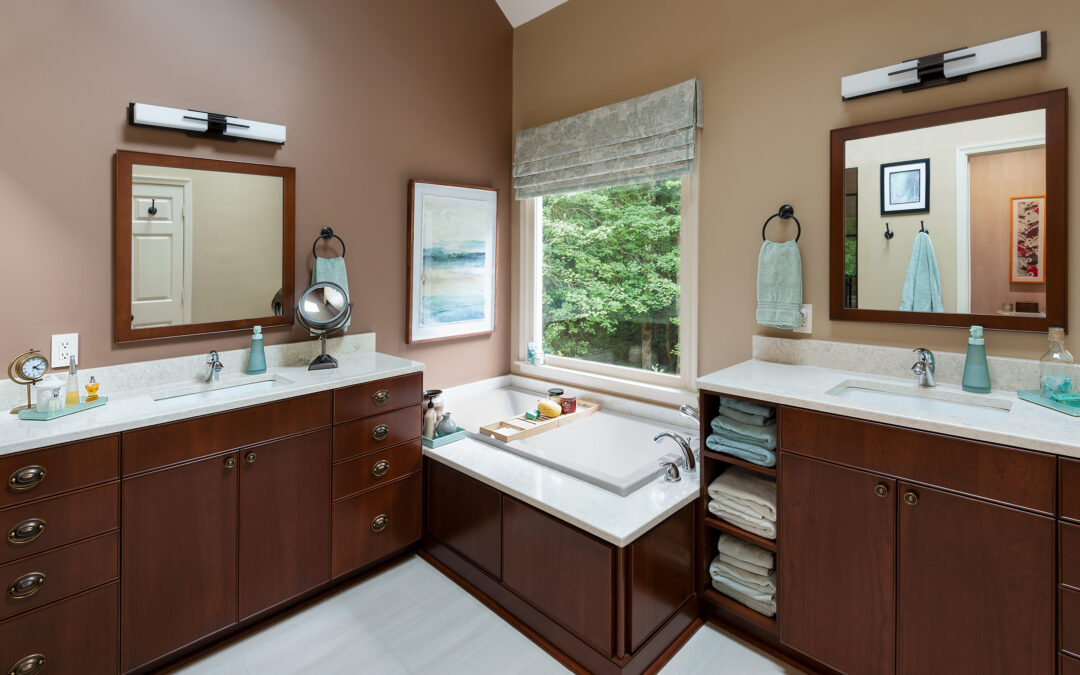
Faced with lopsided walls, narrow vanities, and a cramped shower, Virginia Design Group completely transformed this Mechanicsville primary bathroom. Discover how strategic spatial planning, custom Vesper wood cabinetry, and a expanded walk-in shower created a spacious, spa-like sanctuary.

See how Virginia Design Group transformed a dark, isolated kitchen on Carter Creek into an open-concept waterfront oasis. By removing structural barriers and doubling the window space, we paired panoramic river views with custom Crystal Cabinetry, a rich walnut island, and a brilliant dual-purpose pass-through buffet.

See how Virginia Design Group transformed a cramped, dated basement bathroom into a luxurious, fully accessible waterproof wet room featuring curbless engineering and a custom multi-head spa shower.

Renovating an early 1900s historic home near Richmond’s West End comes with unique roadblocks. See how we stripped a micro-sized master bath down to the studs and used wall-mounted fixtures, continuous tiling, and clever engineering to deliver a high-end bathroom remodel that lives significantly larger than its footprint.

Working entirely within the existing layout, this modern renovation demonstrates how thoughtful design can completely rewrite your space. By trading dated traditional elements for sleek lines, high-gloss custom cabinetry, and a brilliant side-access pantry solution, we delivered a dramatic kitchen remodel that maximizes everyday accessibility and vertical storage without moving a single wall.

When a cosmetic update isn’t enough, it’s time to rewrite the footprint. For this dramatic transformation, we took a master bathroom with an awkward, closed-in layout and shifted almost every major fixture to double the usable space. See how trading a clunky corner tub for a spacious walk-in shower—complete with custom Mouser Cabinetry, deep earth tones, and a sleek solar tube skylight—created a true spa-like sanctuary. (Plus, get the official stamp of approval from Remi the Wonder Dog!)